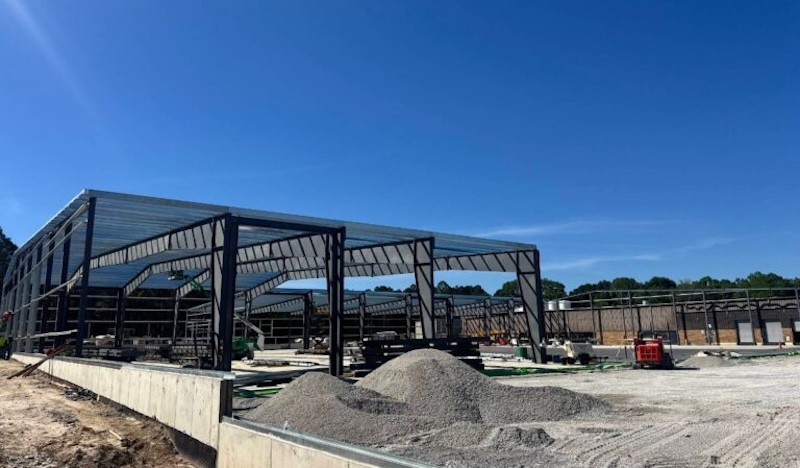
A robot-ready warehouse needs a building shell designed around the automation from the start, with the column grid, clear height, floor, roof loads and expansion path all set by the system that will run inside it.
Most automation planning begins inside the four walls, with the stock profile, the storage system and the handling equipment. In an existing building, that is the right order, and starting with the storage plan avoids designing equipment around the wrong layout.
When a company is building a new warehouse or extending one, though, the building itself becomes the first constraint. Shaping a steel frame around robots is far simpler than fitting robots around a frame that was designed for something else.
The five decisions below are the ones that lock in early. Each is set when the frame is engineered, and each is difficult to change once the steel is standing.
Set the column grid by the aisles, not the other way around
Interior columns are one of the biggest physical constraints in an automated warehouse. Autonomous mobile robots, shuttle systems and very narrow aisle trucks all depend on predictable, uninterrupted travel paths, and a column in the wrong place either takes out a rack position or forces a detour on every trip.
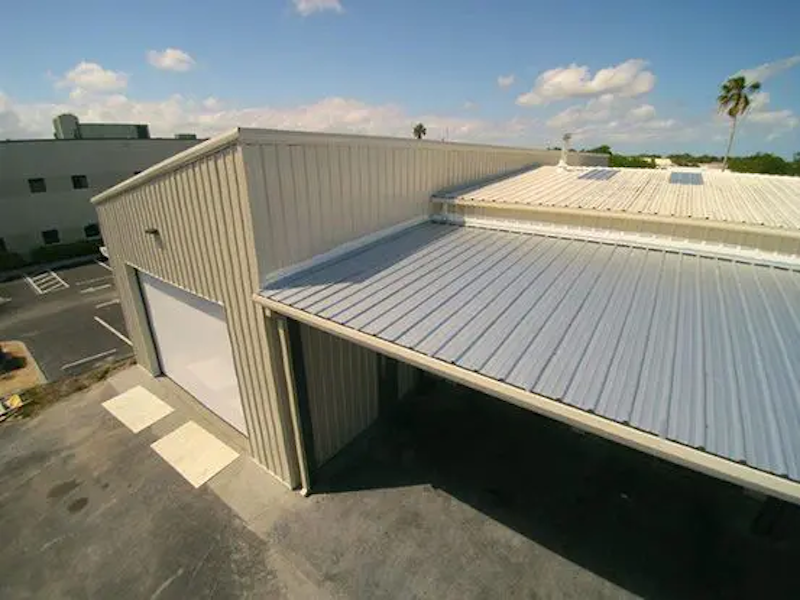
Pre-engineered steel warehouse buildings address most of this with clear-span rigid frames, which carry the roof across the full width of the building without interior supports.
If the building is too wide for a single span and needs interior columns, the bay spacing can be set so those columns land inside rack runs rather than in travel aisles.
The practical point is timing. On a pre-engineered building, the layout feeds the engineering. The manufacturer confirms the building’s use, dimensions, openings and loads before the drawings are engineered and stamped, so the racking plan, the robot travel paths and the dock positions need to exist at that stage.
A rack layout drawn after the frame is fixed has to work around whatever grid it inherits.
Clear height is a sprinkler decision as much as a storage one
Automation tends to push storage upward, and storage height brings fire code requirements with it. Under the International Fire Code, combustible goods stored higher than 12 feet count as high-piled storage, and the threshold is lower for some high-hazard commodities.
Once storage crosses that line, the building has to meet additional requirements for sprinkler protection, smoke and heat removal, fire department access doors and aisle widths.
Sprinkler protection for storage is designed under NFPA 13, and the distance between the top of the stored goods and the roof above them helps decide which design criteria apply. A building with far more headroom than the storage actually uses can complicate the sprinkler design rather than simplify it.
Roof slope matters too. NFPA 13 treats storage under roofs steeper than 2 in 12 differently, and its 2025 edition sets out specific protection methods for those cases.
The eave height, the roof pitch and the planned storage height are best agreed with the fire protection engineer before the frame is designed.
Setting the eave to the tallest rack the operation might ever want, without that conversation, can leave the sprinkler designer with fewer options later.
The floor belongs to the foundation engineer, and the robots set the spec
The floor needs the same early attention. Floor flatness and levelness are commonly specified as F-numbers measured under ASTM E1155, but that standard is written for randomly trafficked floors.
Its scope says it should not be used to enforce tolerances on floors built for fixed-path vehicles such as very narrow aisle trucks. For those floors, the tolerance comes from the equipment maker and is checked along the actual travel paths.
It also helps to be clear about who designs the slab. A metal building manufacturer engineers the frame and provides the anchor bolt layout and the column reactions, which are the loads each column delivers to the foundation.
The foundation and slab are designed by the project’s engineer for the local soil and climate. On an automated project, that engineer needs the equipment maker’s floor tolerances and the rack anchorage requirements as early as the frame reactions.
Design the roof for what will hang from it
An automated warehouse carries more from its roof structure than a plain storage building. Sprinkler mains, conveyor supports, lighting, cable trays for charging stations and wireless networks, and mechanical units all hang from or sit on the frame.
Engineers call these collateral loads, and on a pre-engineered building they are designed into the frame from the outset rather than checked afterward.
Listing future equipment at the design stage matters as much as listing current equipment. A frame engineered for today’s conveyor line may not have the capacity for a mezzanine pick module or a second sortation level added a few years later.
Building that capacity in at the design stage is straightforward. Adding it to a standing frame usually means reinforcement work inside a live building.
Some high-bay automated storage systems take a different route, with the racking itself carrying the roof and walls. These rack-supported structures fall under the rack design standard, ANSI MH16.1.
A free-standing steel shell keeps the racking independent of the building, which leaves the operator free to reconfigure or replace the automation later without touching the structure.
Plan the expansion before the first robot arrives
Automation is often phased, starting with one zone and extending as volumes grow, and the building should be ready for that.
On a pre-engineered warehouse, the end of the building where growth is planned can be framed for it from day one, so new bays can be added on that end later with little change to the existing structure.
A pre-engineered building bolts together. Every component is fabricated to engineered drawings and marked and cross-referenced on the erection drawings, which is what makes a bolted extension practical.
Keeping the same bay spacing and clear height in the extension keeps the column grid consistent, so robot paths and rack runs can continue into the new space rather than being redesigned around a different grid.
The short version
Before a frame is engineered for an automated warehouse, five things should be settled:
- The rack layout, robot travel paths and dock positions, so the column grid follows them
- The storage height and roof pitch, agreed with the fire protection engineer
- The floor tolerances for the chosen equipment, passed to the foundation engineer
- Every collateral load, current and planned
- Where and how the building will grow
Each of these is simple to build in at the start and disruptive to change after the steel goes up. Getting them into the design conversation early is the difference between a building that carries the automation and one that the automation has to work around.
