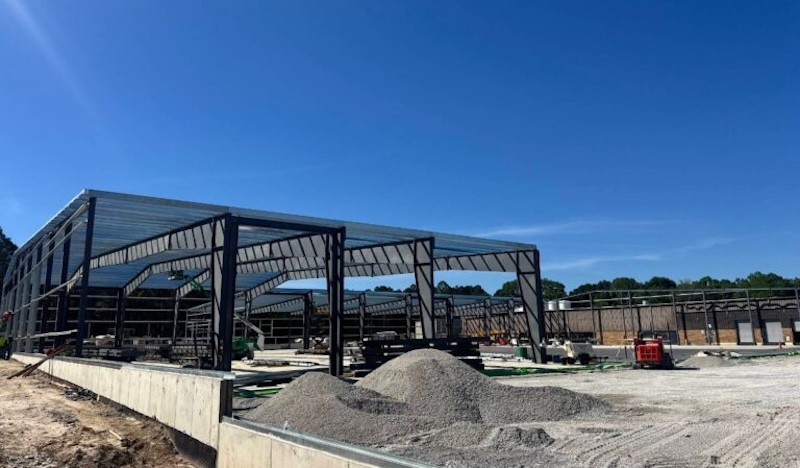
A robot-ready warehouse needs a building shell designed around the automation from the start, with the column grid, clear height, floor, roof loads and expansion path all set by the system that will run inside it.
Most automation planning begins inside the four walls, with the stock profile, the storage system and the handling equipment. In an existing building, that is the right order, and starting with the storage plan avoids designing equipment around the wrong layout.
When a company is building a new warehouse or extending one, though, the building itself becomes the first constraint. Shaping a steel frame around robots is far simpler than fitting robots around a frame that was designed for something else. [Read more…] about Building for Automation: What a Robot-Ready Warehouse Needs From its Steel Shell