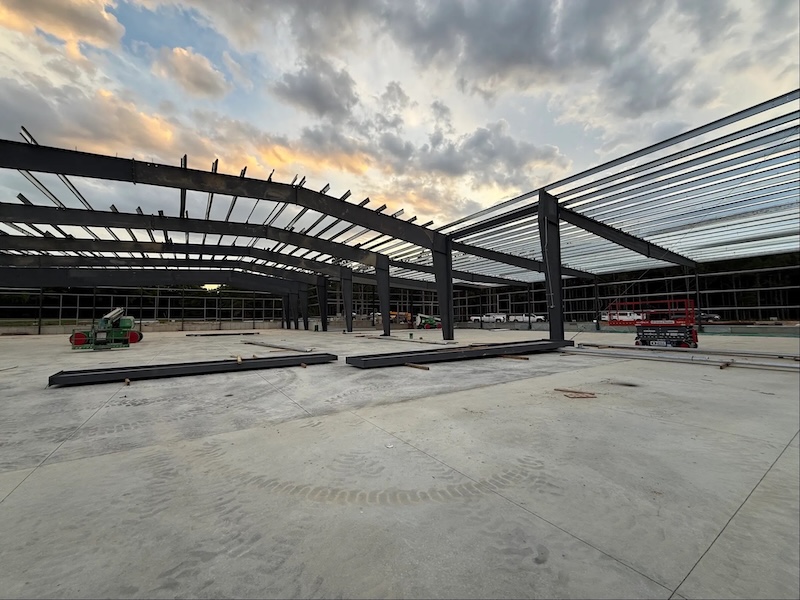
A distribution center’s flow model decides its shape: the path freight takes from inbound trailer to outbound trailer sets which walls carry dock doors, how deep the building runs and which end can grow.
Agree the flow first and most of the building’s geometry follows. Fix the footprint first and the operation can spend years working around it.
Three flow models, three dock layouts
Most distribution buildings follow one of three patterns, named for the path freight takes:
- U-flow: receiving and shipping share one wall. Freight comes in, moves into storage and leaves a few doors along from where it arrived.
- I-flow (flow-through): receiving sits on one wall and shipping on the opposite wall, so freight crosses the building in a straight line.
- L-flow: receiving and shipping sit on adjacent walls, and freight turns a corner on its way through.
Each pattern is a trade-off. U-flow shares doors, yard space and dock labor between inbound and outbound, but it puts both streams of traffic on the same wall.
I-flow separates them completely and suits high-volume transfer, in exchange for truck access on two sides of the site.
The Department of Defense’s warehouse design criteria, UFC 4-440-01, set a useful test for any of them: arrange the site and the material handling layout to reduce or eliminate conflicting traffic.
The right pattern also depends on the facility’s role in the network, as the next two building types show.
Why cross-docks are long and narrow
A cross-dock transfers freight from inbound to outbound trailers with little or no storage, so nearly all of its floor is staging. Pallets are unloaded, sorted and carried across the dock to outbound trailers on the far wall.
The building’s width is the distance every pallet travels, so a cross-dock needs only enough width for a staging zone along each dock wall and a travel lane between them.
John Bartholdi of the Georgia Institute of Technology observes that most cross-docks are long, narrow rectangles in the shape of an I.
Widening the dock only lengthens the carry across it, so the better way to add doors is to extend the building at its ends.
Very large docks are the exception: with many doors, he notes, a T, H or X shape puts more doors near the center.
His research with Kevin Gue, published in Transportation Science, found that the best shape depends on the size of the facility and the pattern of freight flows inside.
Storage and pick buildings run deeper
A storage-and-pick distribution center adds a third zone to receiving and shipping: racking, pick faces and the aisles that serve them.
Its depth is the sum of the staging zone behind the dock doors, the cross aisle along the dock wall and the storage block beyond.
In a U-flow building all of that sits behind a single dock wall, so the building runs deep rather than long.
Staging depth is easy to underestimate. On a busy shift, staged pallets creep into the travel lane and forklifts end up working around them.
OSHA’s materials handling standard, 29 CFR 1910.176(a), requires sufficient safe clearances at loading docks wherever mechanical handling equipment is used. A staging zone sized for the peak shift, with a marked lane behind it, keeps that clearance intact.
Mixed operations fall between the two. A building that cross-docks some freight and stores the rest often runs I-flow, with storage in the middle and staging along both dock walls. That makes it deeper than a pure cross-dock while still needing truck access on both sides.
Matching the steel frame to the flow
Once the flow has set the width, the frame follows. A pre-engineered steel building uses primary frames that span its width, repeated along its length, and the space between two frames is a bay.
A narrow cross-dock is often within reach of a single clear-span frame, which runs wall to wall with no interior columns and keeps the whole staging floor open.
A deep storage building may be better served by a modular, multi-span frame, with interior column lines running the length of the building. That is not a compromise if the columns land in the right place.
The first interior column line should sit beyond the staging zone and cross aisle, so the dock floor stays clear and the columns fall inside the storage layout.
UFC 4-440-01 notes that large facilities designed around a specific system make better use of their floor area when column spacing matches the material handling system.
Its general-purpose universal bay, meant for when the system is unknown, adds an average of seven percent to the required building area.
The most useful brief for pre-engineered distribution center buildings starts with the operation, not the footprint. The dock layout, staging depth and storage plan come first, and the frame is engineered around them.
Dock doors set the rhythm of the bays
Dock doors sit between frame columns in the sidewalls, the long walls of the building, so door spacing and bay spacing have to agree. In Bartholdi’s Georgia Tech cross-dock example, the doors are 12 feet apart.
When the bay width is a whole multiple of the door spacing, every door falls between columns and the dock wall keeps a regular pattern.
Doors also change how the wall is braced. A pre-engineered building resists wind and other loads along its length through bracing in its walls.
A wall lined with dock doors leaves little room for conventional cross bracing, so the engineer uses alternatives such as portal frames, stiff rectangular frames set within the wall line.
Large doors and open walls change the engineering, so their positions belong in the brief from the start. Before the drawings are approved, check every door and framed opening on them against the flow plan.
Put the expansion endwall where the flow will grow
A pre-engineered building grows most simply down its length. At the endwall, the short wall at one end, the panels and their supporting girts come off, new bays are added, and the wall closes again at the new end.
UFC 4-440-01 requires walls on sides designated for future expansion to be removable. Which end gets that removable wall is a flow question:
- Cross-dock: grow at the ends, as Bartholdi recommends. Each new bay adds doors to both dock walls without lengthening the carry across the floor.
- U-flow: keep the growth end clear of offices, battery charging and fixed equipment, so new bays extend the dock wall and the storage block together.
- L-flow: if the shipping docks sit on one endwall, the opposite endwall becomes the growth end. Settle this before the dock plan is fixed.
Leave room on the site at that end too, because the truck court and yard grow with the building.
Start with the flow diagram
The distribution center that serves an operation best is designed from the inside out. Before anyone sketches a footprint, agree four things: the flow model, the dock walls it implies, the staging depth at peak and the end the operation will grow toward.
Those decisions settle most of the geometry, from the building’s proportions to its frame and door layout. Hand that flow diagram to the building designer on day one, and the steel can be engineered around the way freight moves.
