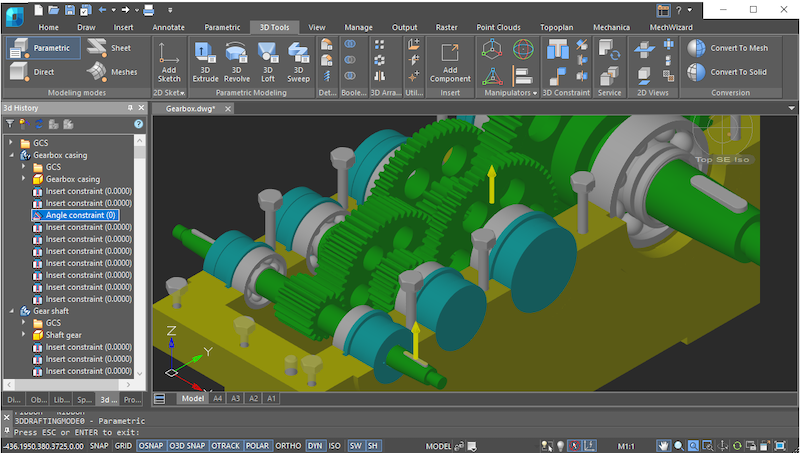
nanoCAD Free is designed for people who want to learn technical drawing, open and edit DWG files, or prepare simple engineering documents without paying for a professional CAD package at the beginning.
It is a practical option for students, teachers, makers, home renovators, hobby engineers, workshop owners, junior designers, and anyone who occasionally needs accurate drawings rather than ordinary illustrations.
A complete beginner can use it to draw a room plan, add measurements to a simple part, organize a project with layers, edit an existing DWG drawing, or learn the basic workflow used in professional drafting software.
An experienced user may also find it useful for viewing and correcting older files in a familiar desktop environment. The important qualification is that nanoCAD Free is intended for non-commercial projects: it is suitable for learning, personal work, and other projects that do not generate revenue.
For someone searching for free cad software, the main attraction is not an enormous collection of advanced features. It is the opportunity to learn real CAD habits in a recognizable environment.
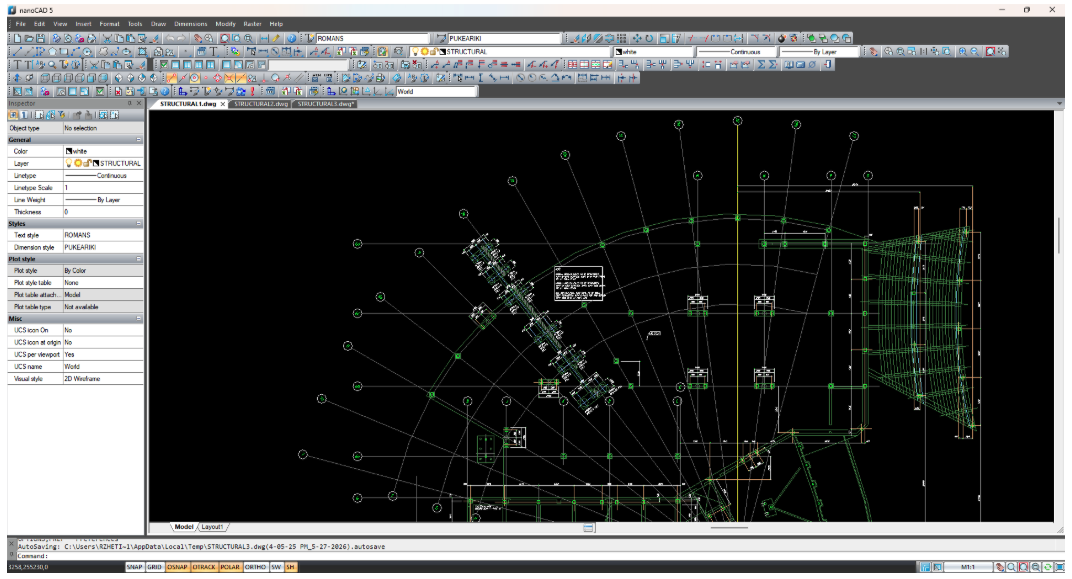
nanoCAD Free uses DWG as its native drawing format and provides the essential tools needed to create and edit 2D technical documentation. Registration is required, but the license has no time limit and can be renewed yearly at no cost.
What CAD is and How It Differs from Drawing Software
CAD stands for computer-aided design. Despite the technical name, the basic idea is simple: CAD software helps you describe an object accurately before it is built, manufactured, repaired, or installed.
Ordinary drawing software is mainly concerned with appearance. CAD software is concerned with geometry, dimensions, scale, coordinates, and the relationship between objects.
A line can have an exact length. Two elements can meet at a precise point. A circle can have a specified diameter. Different groups of objects can be placed on separate layers. A finished drawing can be arranged on a sheet and printed at a defined scale.
This precision is why CAD is used in architecture, engineering, manufacturing, construction, surveying, furniture design, interior planning, and product development.
A CAD drawing may represent a house plan, a machine component, an electrical layout, a piece of furniture, a site plan, or a small object intended for fabrication.
Beginners often assume that learning CAD means memorizing hundreds of commands. Commands matter, but the bigger step is learning a new way to think. Instead of drawing approximately, you define geometry. Instead of repeatedly copying similar details by hand, you create reusable blocks.
Instead of putting everything on one page, you use layers to control structure and visibility. Instead of resizing a drawing until it “looks right”, you work with real units and choose the print scale separately.
nanoCAD Free introduces these concepts through a classic CAD interface. It includes menus, toolbars, panels, a command line, model space, paper layouts, and commands that will look familiar to users of other traditional CAD applications.
This may initially seem less friendly than a simplified drawing app. However, the benefit is that the skills are transferable. Once you understand object selection, coordinates, layers, snaps, blocks, dimensions, and layouts, moving to another professional CAD system becomes much easier.

A sensible first project does not need to be impressive. Drawing a room with doors and windows can teach more than hours of abstract tutorials. You set the units, create walls with exact distances, use object snaps to connect geometry, place doors on a separate layer, add measurements, and prepare the result for printing.
A small mechanical drawing works in much the same way: draw a plate with holes, specify its dimensions, add notes, and arrange it on a sheet.
nanoCAD Free therefore makes the most sense when it is treated not only as software, but as a learning environment. It lets users practice on real files and produce useful drawings while gradually building professional habits.
Main Features of nanoCAD Free
The strongest part of nanoCAD Free is 2D drafting. It provides a broad collection of familiar commands for creating and editing lines, polylines, circles, arcs, hatches, text, tables, dimensions, blocks, and other drawing objects. These are the basic materials from which most technical drawings are built.
DWG support is particularly important. DWG is widely used for technical documentation, and many people first encounter CAD because someone sends them a DWG file that cannot be handled properly in a basic image viewer.
nanoCAD Free can open, edit, and save compatible DWG drawings, making it useful both for creating projects and reviewing existing documentation.
Layers help keep drawings manageable. A floor plan may contain walls, furniture, dimensions, electrical symbols, plumbing, and notes.
Layers let you separate these elements, change their appearance, lock objects that should not be edited, and temporarily hide information that is not relevant to the current task.
Blocks solve the problem of repetition. A drawing may contain dozens of identical chairs, windows, bolts, switches, or symbols. Instead of drawing each object again, you create or insert a reusable block.
External references allow another drawing to be linked rather than copied into the current file, which helps keep related documents coordinated.
For beginners, the most useful practical tasks include:
- drawing room plans, workshop layouts, simple site schemes, and furniture arrangements;
- creating basic mechanical parts, templates, diagrams, and dimensioned details;
- opening and correcting compatible DWG files received from other users;
- adding text, dimensions, tables, hatches, notes, and technical symbols;
- organizing drawings with layers, blocks, references, and raster images;
- preparing layouts and viewports for printing at an appropriate scale;
- checking and cleaning drawings with tools such as Audit, Recover, and Purge; and
- learning coordinate input, object snaps, selection methods, and command-line workflows.
The program can display three-dimensional geometry, although it should not be mistaken for a modern free solid-modeling package. Its main value for a newcomer is learning 2D CAD and understanding technical documentation.
nanoCAD Free does not force the user into one rigid workflow. You can use toolbar buttons, menus, typed commands, or a combination of all three. At first, clicking icons may feel more comfortable.
Over time, typing frequently used commands can make work faster. This gradual transition is common in professional CAD work.
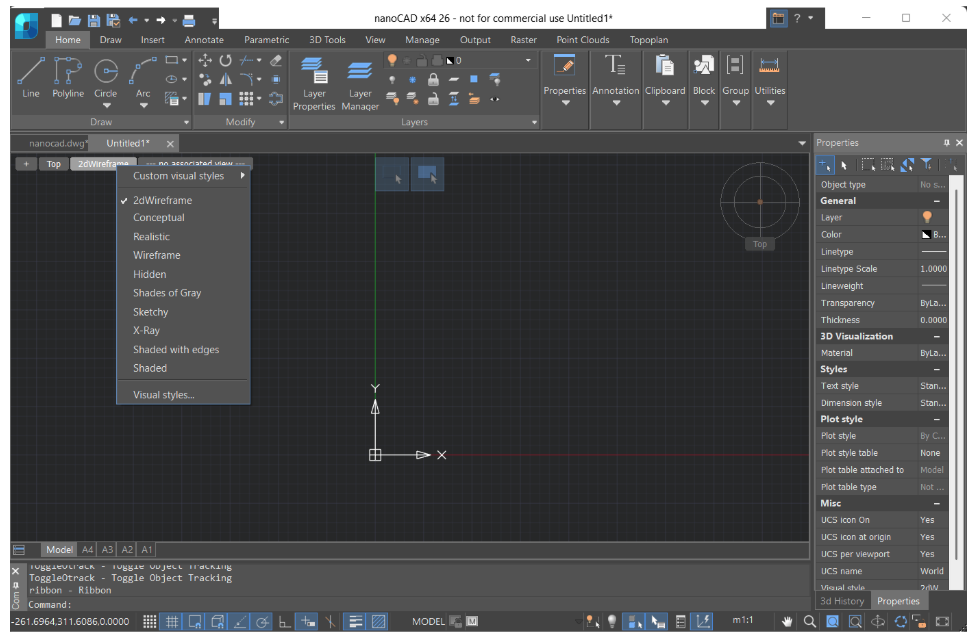
The software also introduces the difference between model space and paper space. Geometry is normally created at full size in model space.
Paper space is used to arrange views, title blocks, and sheets for printing. The idea is confusing at first, but it is fundamental to producing technical documents correctly.
Another useful lesson is that CAD files require maintenance. Older drawings may contain damaged elements, unused definitions, or unnecessary data.
Cleanup and recovery commands help deal with some of these problems and teach beginners that a professional drawing is not just accurate – it is also organized.
What to Consider Before Installing nanoCAD Free
The first major advantage is cost. Learning CAD takes time, and beginners often do not yet know which branch of design they will pursue.
Paying for an advanced subscription before understanding the basics can be difficult to justify. nanoCAD Free removes that initial financial barrier for eligible non-commercial use.
The second advantage is familiarity. Its interface follows the traditional desktop CAD model rather than inventing an entirely new visual language.
This is helpful for anyone who plans to work with professional DWG-based systems later. The software teaches users to rely on precision tools, commands, layers, object properties, model space, layouts, and structured drawing files.
The third advantage is that the program becomes useful before the user becomes an expert. After learning a few drawing and editing commands, object snaps, layers, text, and dimensions, it is already possible to create a clear plan or technical detail. That sense of practical progress matters because CAD can otherwise feel abstract and intimidating.
There are, however, several limitations that beginners should know before installing it. nanoCAD Free is based on the older nanoCAD version 5 platform.
It remains useful for fundamental drafting, but it does not include many modern features available in the current commercial edition. Its DWG support extends only through the 2013 format, so newer DWG files may need to be converted or handled in another application.
The free version also lacks several workflows that modern users may expect, including built-in direct PDF export, advanced 3D solid modeling, dynamic input at the cursor, IFC import, PDF underlays, raster editing, and current professional technical support.
Because the software was released before modern versions of Windows, compatibility with Windows 10 and Windows 11 is not guaranteed in every configuration.
Some users may install and run it without difficulty, while others may encounter problems. Complete beginners who do not want to troubleshoot an older application should take this into account.
The licensing restriction is equally important. nanoCAD Free should not be used for paid client projects or internal work intended to produce business revenue or benefit.
A freelancer, design office, manufacturer, or construction company planning to use nanoCAD in production should choose an appropriate commercial license.
Finally, nanoCAD Free is not ideal for every learning goal. Someone focused on parametric 3D modeling or 3D printing may progress faster with software designed specifically around solid models. Someone using macOS or Linux will need another tool.
But for learning conventional 2D drafting and working with older compatible DWG files, it remains a capable starting point.
Next Steps After nanoCAD Free
The natural next step is nanoCAD 26 Platform, the current professional foundation of the product family. It provides up-to-date DWG compatibility, a modernized interface, professional support, regular development, PDF capabilities, and broader 2D and 3D functionality. It can be used as a commercial CAD platform on its own or extended with specialized modules.
nanoCAD Pro combines the Platform with the 3D Solid Modeling Module. It is intended for users who need to move beyond drafting into direct and parametric solid modeling, assemblies, 3D constraints, and sheet-metal design.
This is the more appropriate path for engineers who want to create and modify three-dimensional parts rather than mainly view 3D geometry.
nanoCAD Mechanica adds tools for mechanical engineering. The bundle includes the Platform, 3D Solid Modeling, and the Mechanica Module.
It offers parametric mechanical design, libraries of standard parts, engineering calculators, and tools for producing drawings and documentation efficiently.
It is aimed at machine designers, manufacturing teams, and engineering departments working with parts, assemblies, and specifications.
nanoCAD Construction combines the Platform with the Construction Module. It is oriented toward architecture, engineering, and construction documentation.
Its specialized drafting utilities, parametric libraries, and IFC-related tools help users prepare building drawings and structured AEC documents more efficiently than they could in a general-purpose drafting environment.
nanoCAD Max is the broadest bundle. It includes the Platform as well as 3D Solid Modeling, Mechanica, Construction, Raster, and Topoplan modules.
It suits multidisciplinary organizations working with mechanical designs, construction documents, scanned drawings, maps, terrain models, and other project data in the same environment.
The Raster Module is designed for scanned plans and image-based source material. It adds tools for correction, conversion, selection, and vectorization of raster images.
The Topoplan Module focuses on digital terrain modeling, including TIN surfaces, reliefs, raster overlays, and calculations of areas and volumes.
nanoCAD 3DScan is a separate specialized product for processing point clouds and converting 3D scanning data into usable engineering models and documentation.
This product structure gives beginners a clear route forward. They can learn the language of CAD in nanoCAD Free, identify the type of work they enjoy, and later choose a professional package that matches their discipline rather than buying a large system before understanding their needs.
Other Free CAD Programs to Consider
For readers comparing free tools, the following top five is a useful starting point:
- FreeCAD – The strongest option in this group for open-source parametric 3D modeling. It is well suited to makers, product-design learners, engineering experiments, and users preparing models for fabrication or 3D printing.
- nanoCAD Free – A strong choice for beginners who want traditional 2D drafting, a familiar command-based interface, native DWG workflows, layers, dimensions, blocks, and a direct path toward professional nanoCAD products.
- LibreCAD – A lightweight open-source 2D drafting application available on several desktop operating systems. It is a good option for users who want straightforward 2D work without advanced 3D features.
- SolveSpace – A compact parametric 2D and 3D system useful for constrained sketches, simple mechanical models, and small fabrication projects.
- QCAD Community Edition – An accessible open-source choice for 2D plans, diagrams, mechanical details, and other traditional drafting tasks.
Choosing a First CAD Program
No free CAD program is the best choice for every person. The right tool depends on whether the goal is 2D drafting, 3D modeling, architecture, mechanical design, fabrication, or simply opening existing files.
nanoCAD Free stands out when the priority is learning the conventional logic of DWG-based CAD without paying at the beginning.
It offers enough structure to teach serious skills, enough functionality to complete useful non-commercial drawings, and a clear upgrade path when those first projects grow into professional work.
